Based on my panel review I wanted to continue with making more variations of the vectorized scars. Giving a feeling of an alphabet, while still retaining the aspects of the memorial.

Based on my panel review I wanted to continue with making more variations of the vectorized scars. Giving a feeling of an alphabet, while still retaining the aspects of the memorial.

Class of 2018 (August 2014)
from Montserrat Facebook
(color to grayscale)

Hardie School, 1st to 6th grades
Sunday Herald, January 20, 1924
source
it is the marks left by these and others, in the building, that we are recording. honoring. fragments. building a sentence with those fragments. a new building.
Two thousand years have passed, my father used to tell me, and now every Jewish soul is built around the house that burned in that fire, so fast that we can, each one of us, only recall the tiniest fragment: a pattern on the wall, a knot in the wood of a door, a memory of how light fell across the floor. But if every Jewish memory were put together, every last holy fragment joined up again as one, the House would be built again, said Weisz, or rather a memory of the House so perfect that it would be, in essence, the original itself.
— Nicole Kraus, Great House (2010) : 279
A remembrance of those who passed through Hardie. Scars that have formed throughout the years in the Hardie Building will act as the memories to build off of becoming a monument to those of the past, present, and future.
After careful thought and research on Maya Lin and Christian Boltanski I started to think about how these structures would be oriented in a three dimensional form, what substance they would be made from and if I should focus on one of the of the six structures to become the monument itself. Which would best represent the sentiment of those that have passed through the halls of hardie or does that not necessarily matter to the design of the monument because of what they’re made from (pulled charcoal rubbing of damages on the walls). I don’t know how large I would make these structures and if they won't fit in the gallery I wouldn’t know where to place them. Or am I thinking too far ahead with some of my thoughts and concerns.
As an afterthought to all my other ones, can this project progress any further in a two dimensional format in any way, would I get more abstract I remember some ideas that were suggested but they don't feel like the right path even though they were great ideas.
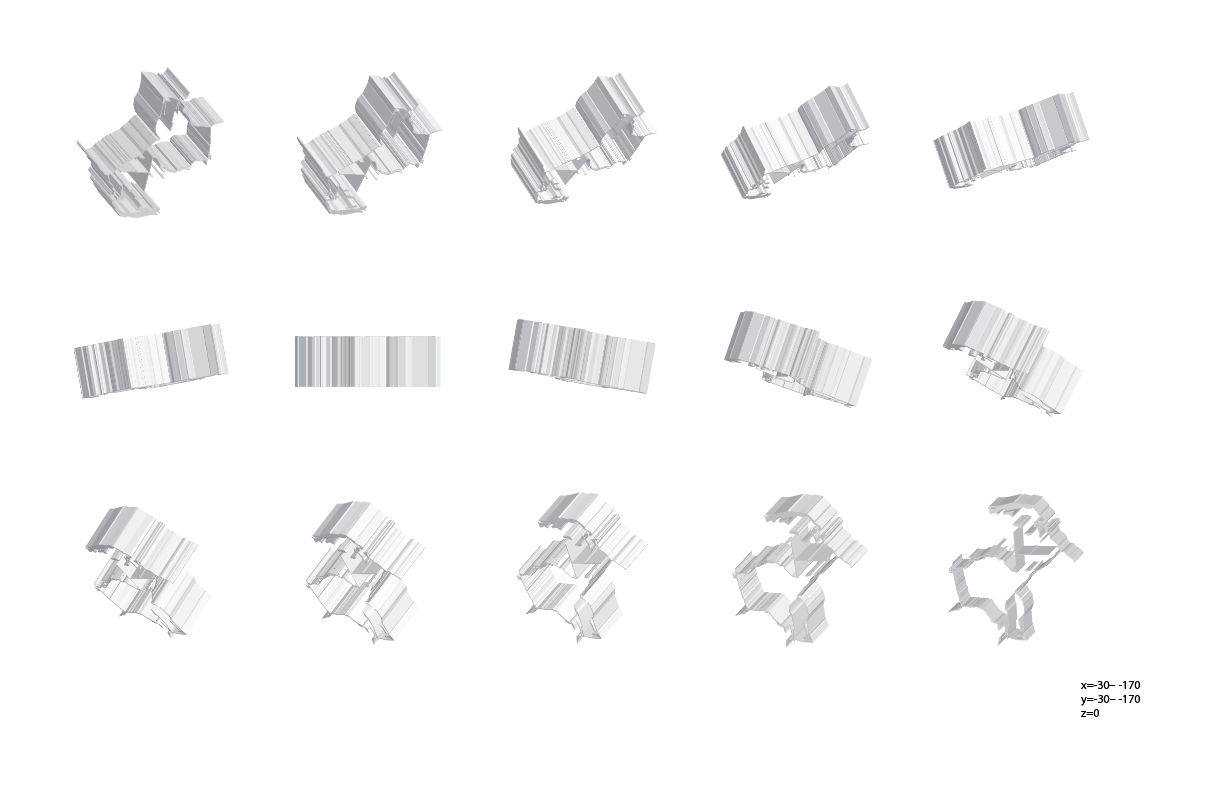
This was just me experimenting with the three dimensional bevel tool, I wanted to see the layouts I used in different three dimensional angles. I chose to use the the wire-frame option to see how the walls could possibly look. The height of the walls was the default size of 50pts, I could play with the scaling of that more.

While working with the charcoal rubbings I decided to explore the idea that the scars on the walls could be implemented as layouts for the floor designs/plans that would turn the scaring into the walls, columns, and give this building a unique forms.

Scars used for blueprints

Vectorized imagery of the rubbings without the scaring, I leave these here because I think that there is use for them possibly exterior of a building but for now it's not really used in anything I've done so far.

These pieces are based off of the charcoal rubbings with some of them reusing the quote "We begin to enjoy it only when the luster has worn off, when it has begun to take on a dark smokey patina." from Tanizaki's, In Praise of Shadows. While some come without, showing only the scars of the building.


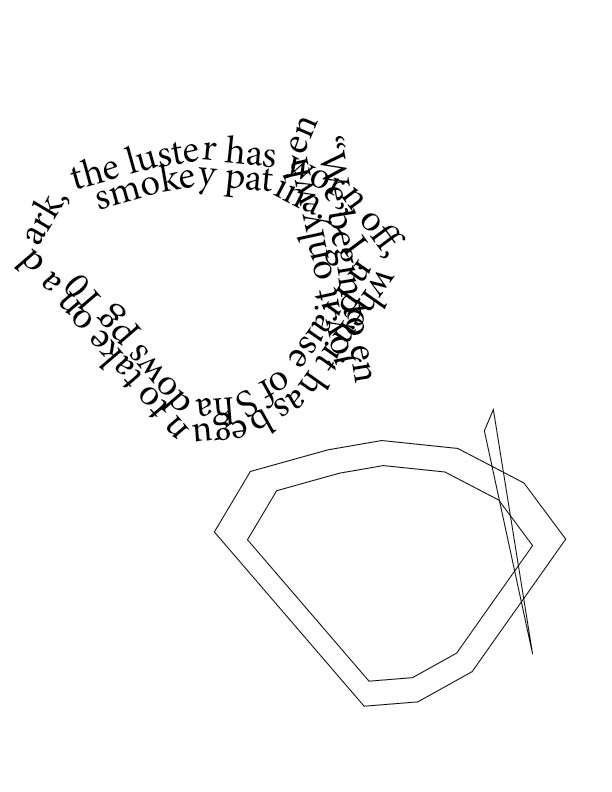


“We begin to enjoy it only when the luster has worn off, when it has begun to take on a dark, smokey patina.”
Tanizaki, In Praise of Shadows (pg 10)